
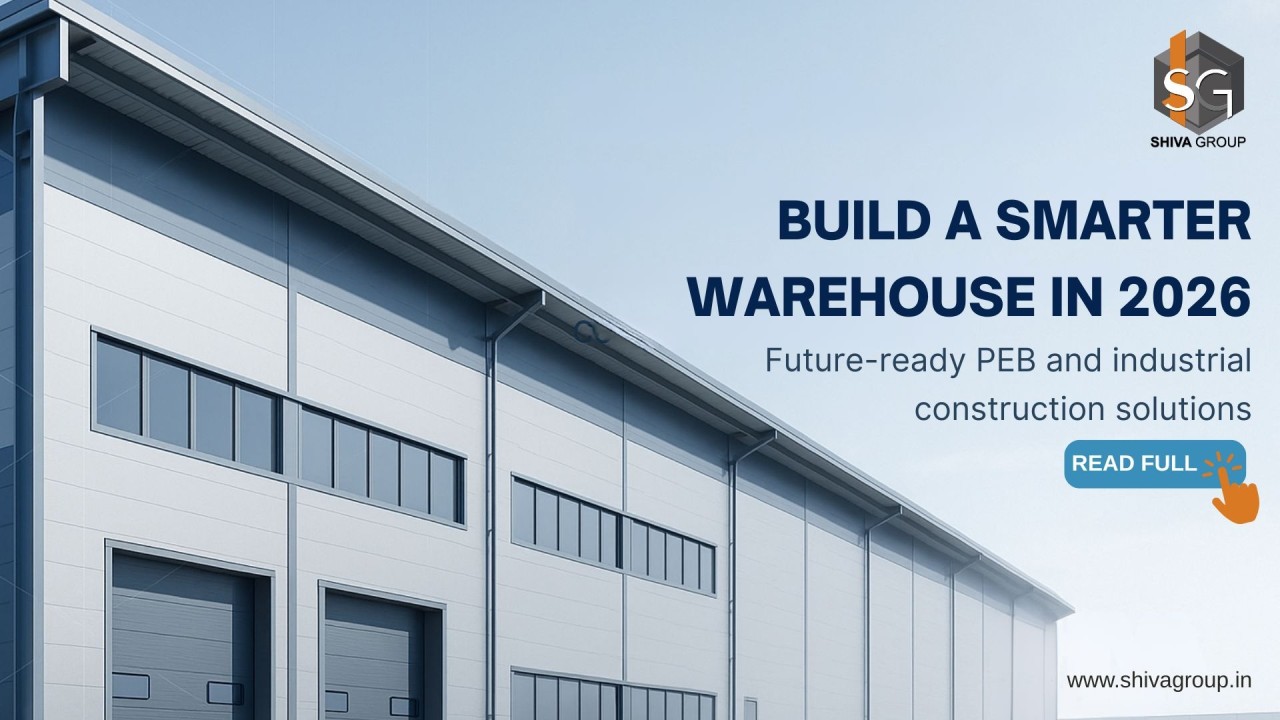
A modern warehouse in 2026 requires advanced design, accurate engineering, and long-term planning. With India’s rapid growth in manufacturing, logistics, and e-commerce, companies must upgrade warehouse infrastructure to match new operational demands. From PEB structures to automation, every decision impacts cost, efficiency, and scalability.
This guide covers the essential steps to build a future-ready warehouse.
1. Introduction
A warehouse is no longer just a storage building. In 2026, it becomes a high-performance asset supporting faster delivery, lean operations, and stronger supply chains. Companies must choose structures, systems, and layouts that support long-term growth.
2. Location Planning
A strategic location improves logistics and reduces transportation cost. While selecting land:
Choose sites near industrial corridors and highways.
Ensure proximity to suppliers and markets.
Evaluate labour availability.
Confirm future infrastructure development.
Check zoning and approval requirements.
3. Smart Warehouse Design
Designing a modern warehouse requires:
Adequate clear height for storage systems
Proper docking and loading arrangements
Smooth internal circulation
Separate receiving, sorting, and dispatch zones
Expansion-friendly layouts
A smart layout improves productivity and reduces congestion.
4. PEB as the Preferred Structure
Pre-Engineered Buildings are the top choice for warehouses today because they offer:
Faster construction
Lower material waste
Accurate load calculations
Superior durability
Cost savings
Customizable large spans
Read More: https://shivagroup.in/services/peb-construction
5. Automation & Technology
A modern warehouse in 2026 should be automation-ready. Consider:
Automated Storage and Retrieval Systems (ASRS)
RFID/barcode tracking
Conveyor integration
IoT-based warehouse monitoring
Digital dashboards for inventory
Designing for automation early prevents costly future revisions.
6. Sustainability Goals
Sustainable features lower long-term operating costs. Add:
Solar-ready roofing
Insulated panels
LED lighting
Natural ventilation
Rainwater harvesting
Waste-reduction materials
These features help meet ESG requirements.
7. Cost Planning
Proper budgeting ensures smooth execution. Plan for:
Steel and material market changes
Automation investments
Energy-efficient systems
Fire safety
Long-term maintenance
Expansion requirements
Value engineering helps reduce cost without affecting performance.
8. Safety & Compliance
A compliant structure avoids operational risks. Follow:
National Building Code (NBC)
Fire prevention guidelines
Wind and seismic load requirements
Environmental regulations
Local authority approvals
9. Material Handling & Digital Monitoring
Material movement efficiency is crucial in modern warehouses. Companies increasingly use:
Electric pallet trucks
Automated forklifts
High-speed shutters for zoning
High-capacity racking systems
Digital monitoring systems add further accuracy:
IoT sensors for temperature and humidity
Security and door activity tracking
Real-time equipment health analytics
These upgrades reduce errors and operational downtime.
10. Operational Planning & Long-Term Performance
A modern warehouse must support future growth. Operational planning includes:
Workflow mapping for peak load seasons
Space optimization for SKU expansion
Network connectivity for digital tools
Power backup for automation systems
Better ergonomics for workers
Companies are also adopting skylights, turbo ventilators, and insulated roofing for comfort and energy savings.
As warehousing demands continue to evolve in 2026, companies are also focusing on workforce planning and safety-driven infrastructure. A modern warehouse must support smooth human movement, clear visibility, ergonomic workstations, and easy access to safety equipment. Installing signage, floor markings, anti-slip surfaces, ventilation systems, and well-lit pathways improves both efficiency and safety. These elements not only reduce workplace accidents but also support compliance during audits.
Another growing trend is hybrid warehouse operations, where businesses combine manual processes with semi-automated material handling tools. This allows companies to optimize cost while still improving throughput and order accuracy. Industries managing high SKU ranges benefit greatly from advanced racking systems, digital picking tools, and real-time tracking dashboards. Planning for these systems early ensures that electrical, networking, and structural requirements are addressed during construction rather than after the warehouse becomes operational.
Finally, businesses are paying more attention to resilience planning. Weather events, power outages, and supply chain disruptions can affect warehouse performance. Designing backup routes, power systems, and contingency storage zones helps improve long-term operational stability.
11. Choosing the Right Construction Partner
A modern warehouse in 2026 needs expert engineering. Shiva Group provides:
Optimized PEB design
Faster construction timelines
Durable materials
Tailored warehouse solutions
Experienced project management
Modern warehousing in 2026 also requires stronger coordination between design, engineering, and on-ground operations. Companies planning new facilities often benefit from early-stage collaboration workshops where workflow mapping, storage requirements, and automation readiness are discussed in detail. This ensures the final warehouse layout matches real operational needs and avoids unnecessary modifications later.
12. Conclusion
Building a modern warehouse in 2026 requires the right mix of smart design, automation, PEB engineering, sustainability, and long-term planning. Businesses that invest in efficient and future-ready structures create stronger supply chains and reduce operational costs. Shiva Group continues to support India’s industrial growth with advanced PEB and warehouse construction solutions.